YellowDot Design Studio designs and executes complete home interiors for Bangalore apartments and villas, covering everything from concept and 3D design to civil, electrical, false ceiling, painting, and flooring.
Instead of dealing with separate freelancers and contractors, you work with one accountable team that takes you from first idea to final handover.
The stages below walk through our residential design process in detail. If you’re planning an office, retail store, clinic, or café, see our commercial interior design services in Bangalore. If you’re starting from a plot rather than an existing apartment and need an architect, structural engineer, or civil contractor in Bangalore, see our architecture and civil design services.

Concept development for Bangalore homes is the process of turning your floor plan, lifestyle, and preferences into a clear interior direction (style, materials, and mood) that guides every design decision that follows.
Concept Development is where your home stops being “just a floor plan” and starts becoming a clear design story.
We define the overall mood, material palette, and look-and-feel that will guide every room decision later.
What this includes
How we actually decide
Mistakes to avoid
Micro scenario
In many homes, the living room ends up looking like a completely different world from the bedrooms because no single concept tied everything together.
Why this stage matters
This is the stage where most costly design changes are avoided before you spend on materials or labour.
This is the stage where your home’s entire visual and functional story is set before a single wall is painted.
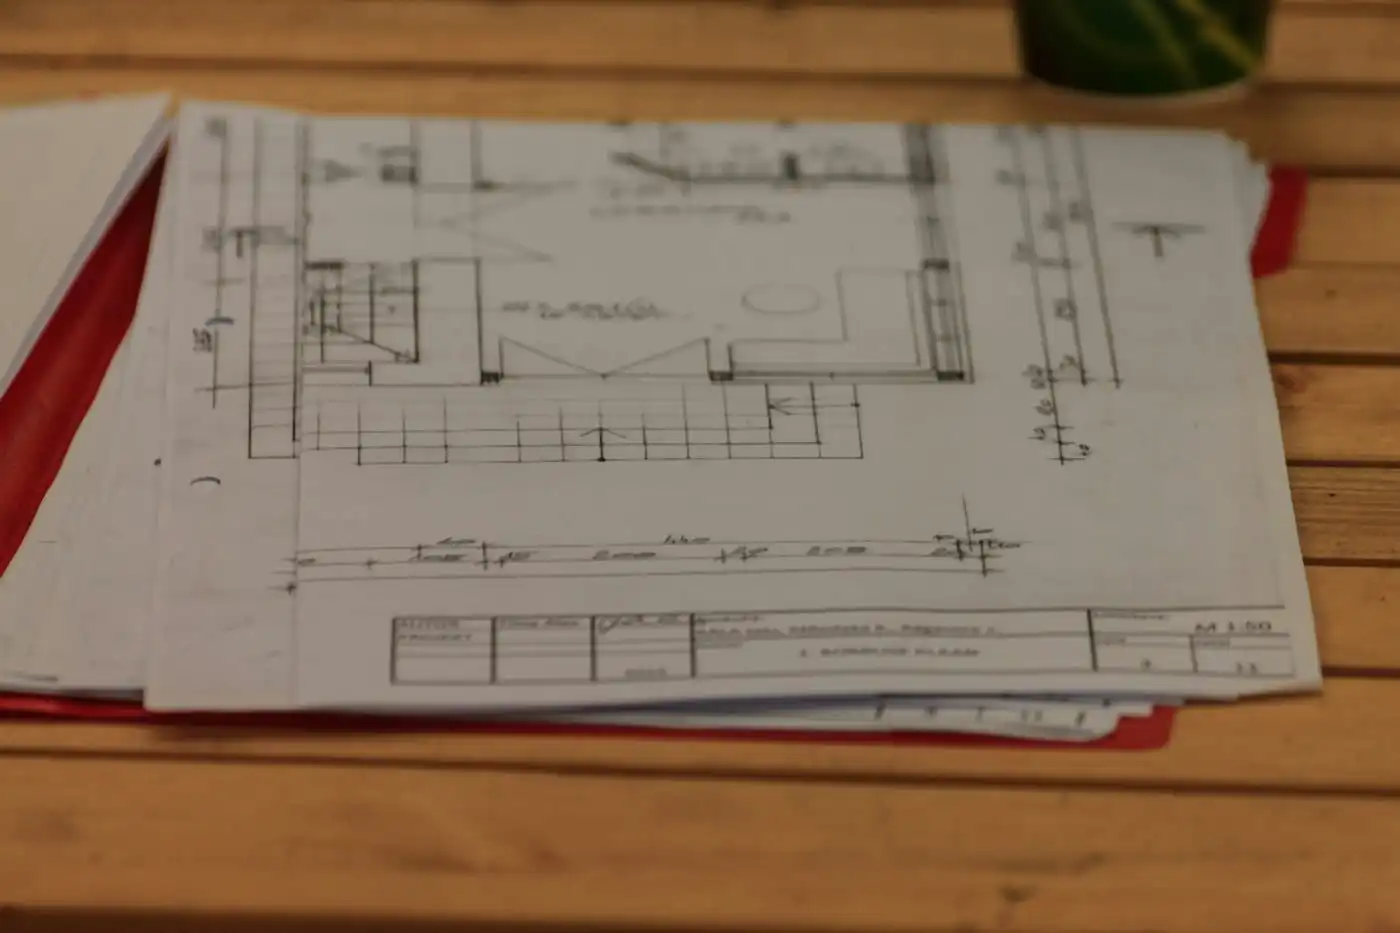
Client consultation for Bangalore interiors is a structured meeting where we align your budget, scope, and timeline with what’s realistically possible, and decide whether a full-home design-and-build approach is right for you.
Client Consultation is your first serious step from “research mode” to “project mode”.
We use this session to align expectations, budget, and timelines, and to check if full-home interiors with YellowDot Design Studio are the right fit for you.
What happens in this stage
How we actually decide
Mistakes to avoid
Micro scenario
It’s common to see projects stall halfway because owners discover their full wishlist costs far more than the “verbal estimate” they started with.
Why this stage matters
This is the conversation where you avoid mis-matched expectations and unnecessary quotations from vendors who can’t deliver what you actually need.
This is the stage where we turn vague ideas and budgets into a clear, realistic home interior plan.
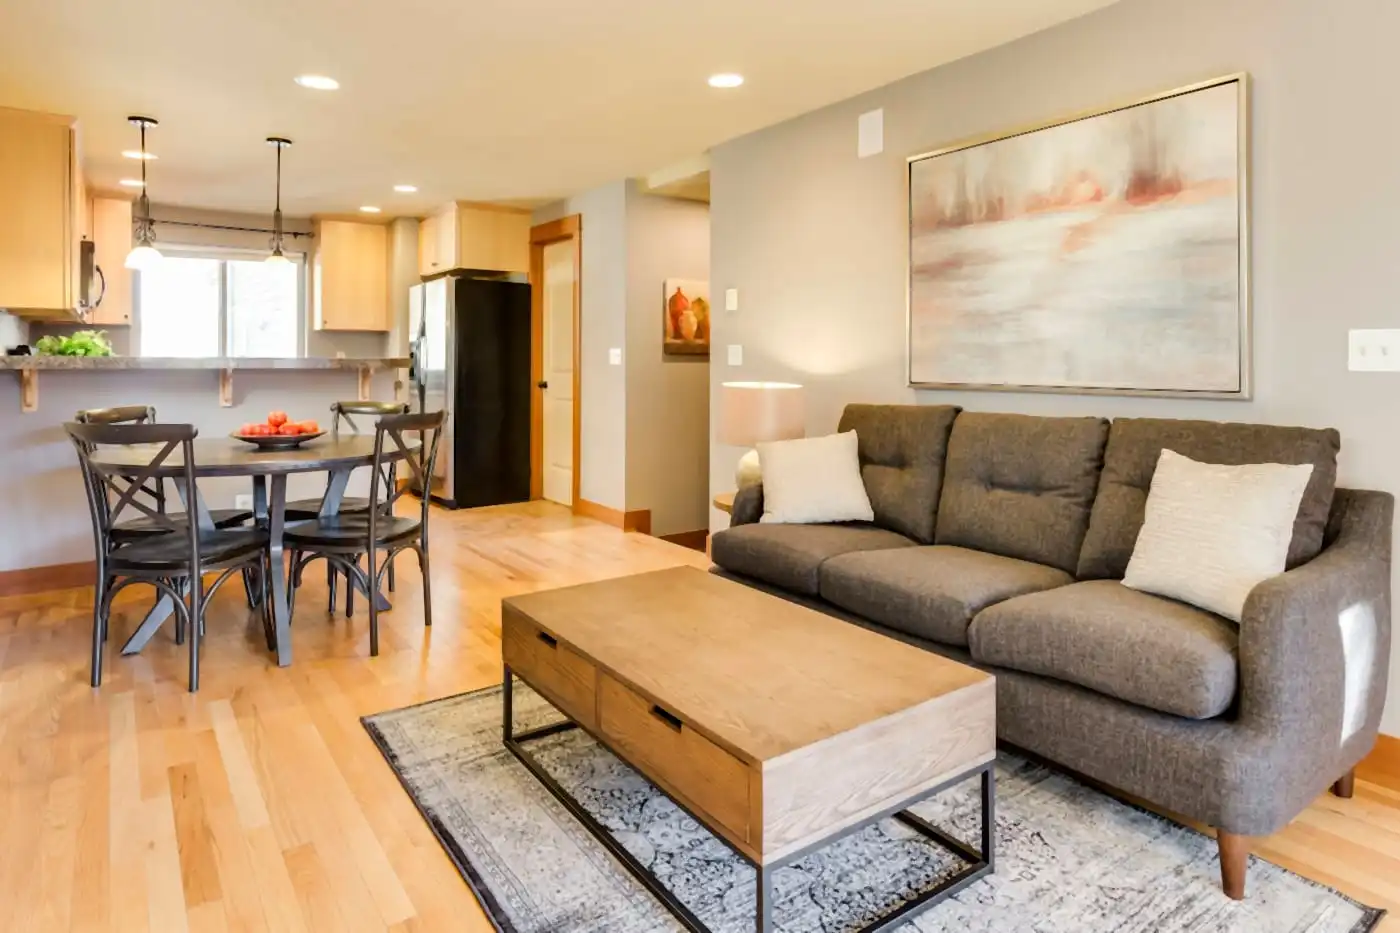
Space planning in Bangalore is the process of arranging furniture, storage, and circulation so your home feels open, usable, and clutter-free, even in compact 2 BHK and 3 BHK apartments.
Space Planning ensures every square foot in your Bangalore home works for everyday life, not just for photos.
We focus on layouts that keep rooms open, comfortable, and clutter-free, even in compact apartments.
What we plan
How we actually decide
Mistakes to avoid
Micro scenario
In compact 2BHKs, even a 2-3 inch shift in wardrobe depth can change how the entire bedroom feels and whether you can open shutters comfortably.
Why this stage matters
This is the stage where most layout mistakes are fixed before you spend on furniture or carpentry.
This is the stage where we decide how “spacious” your home will feel every single day, without increasing square footage.
Want to see how concept, consultation, and space planning would look for your floor plan?
Share your layout and a rough budget, and we’ll walk you through a practical plan for your Bangalore home before you spend on execution.

Interior designing in Bangalore is the process of turning your concept and layouts into detailed, build-ready room designs (drawings, materials, and finishes) that contractors can actually execute.
Interior Designing is where we convert ideas into build-ready designs that your home can be executed from.
You get room-wise designs, elevations, material selections, and clear documentation that aligns with Bangalore suppliers and contractors.
What this includes
How we actually decide
Mistakes to avoid
Micro scenario
Many homes look stunning on handover day but become hard to use because drawer sizes, hanging heights, or kitchen storage were never tailored to actual usage.
Why this stage matters
This is the stage where “beautiful Pinterest boards” become practical designs that builders can quote and execute.
This is the stage where your ideas become precise drawings that prevent confusion and rework on site.
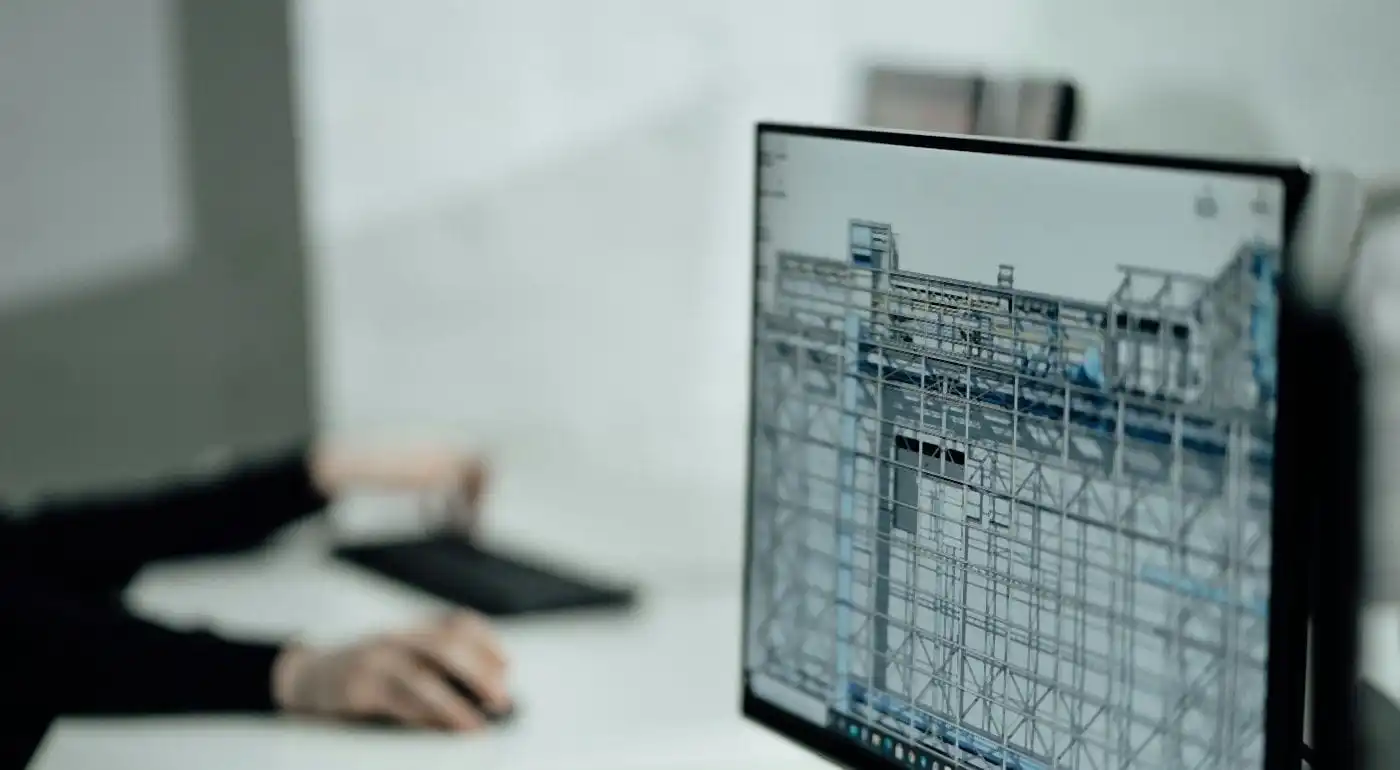
3D visualisation for home interiors in Bangalore shows you realistic images of your future rooms so you can approve layouts, colours, and finishes before any on-site work starts.
3D Visualisation lets you see your future home before the first nail is hit.
We create realistic render views of your key rooms so decisions are visual, not theoretical.
What you get
How we actually decide
Mistakes to avoid
Micro scenario
Many homeowners only realise a TV unit or bed-back feels too heavy after it’s built, simply because they never saw it to scale in 3D.
Why this stage matters
This stage is where most “I didn’t imagine it like this” regrets can be avoided at almost zero rework cost.
This is the stage where you see your home before it’s built, so changes are cheap instead of painful.
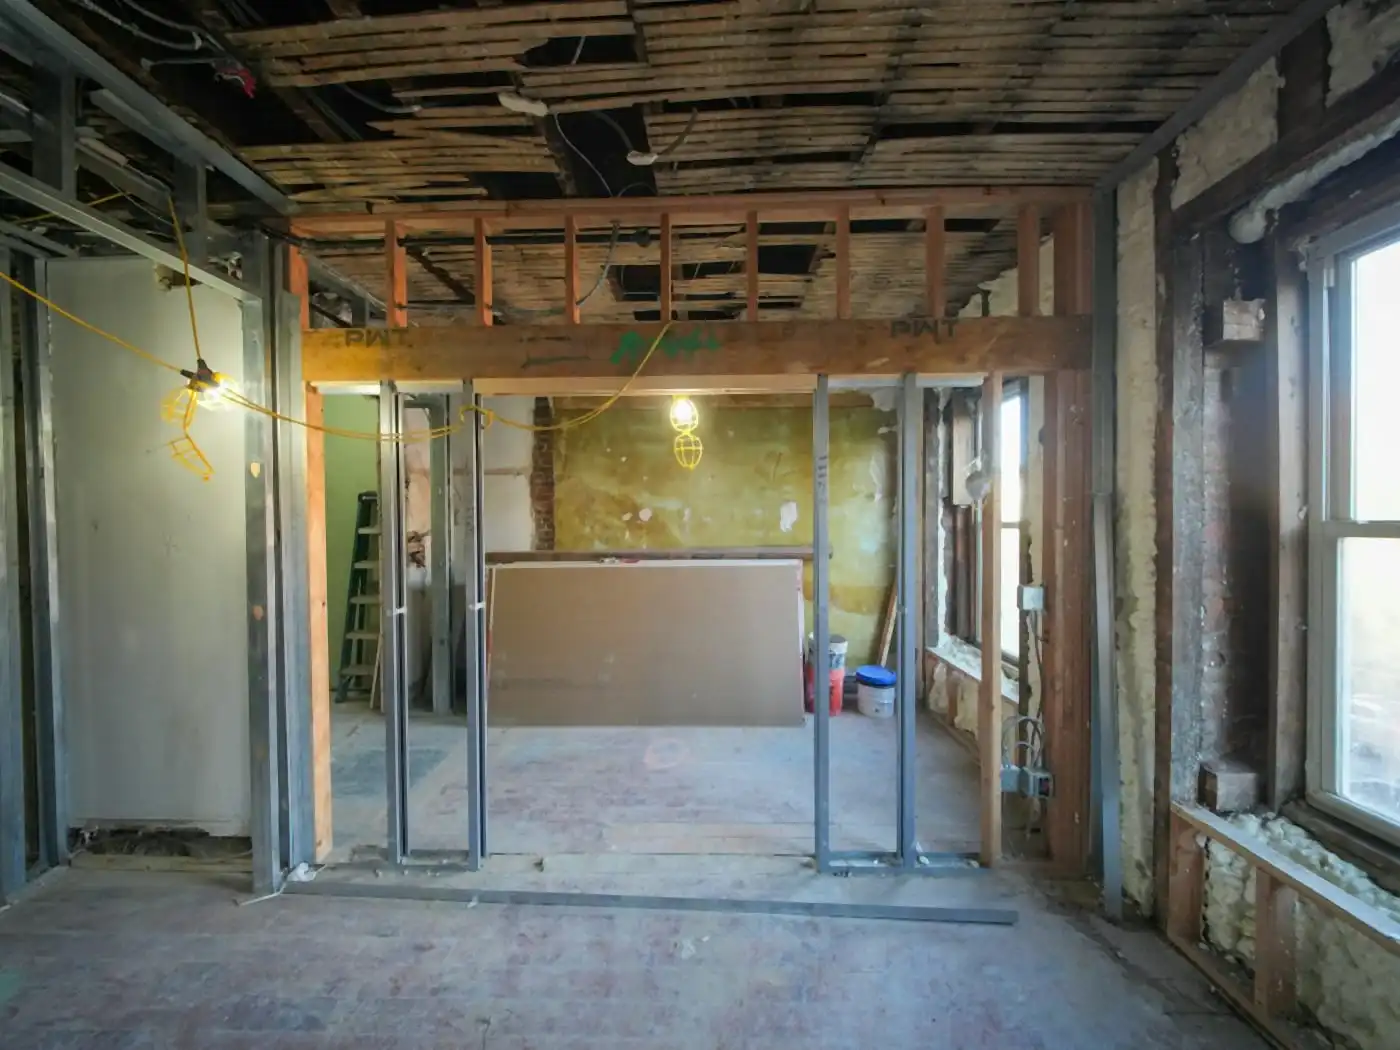
Project management for interiors in Bangalore is the process of planning, coordinating, and monitoring all on-site work (civil, carpentry, electrical, false ceiling, and painting) so your home is delivered as per design, on an agreed timeline.
Project Management is how we protect your time, money, and design quality from being eaten up by on-site chaos.
Instead of you coordinating ten different vendors, our team runs the show end-to-end.
What we manage
How we actually decide
Mistakes to avoid
Micro scenario
Many Bangalore projects end up repainting freshly finished walls because electricians or carpenters came in after painting instead of before.
Why this stage matters
This stage is where well-designed homes either succeed or fail in real life; good project management protects the design you paid for.
This is the stage where your design either gets delivered as promised, or slowly gets compromised on site.
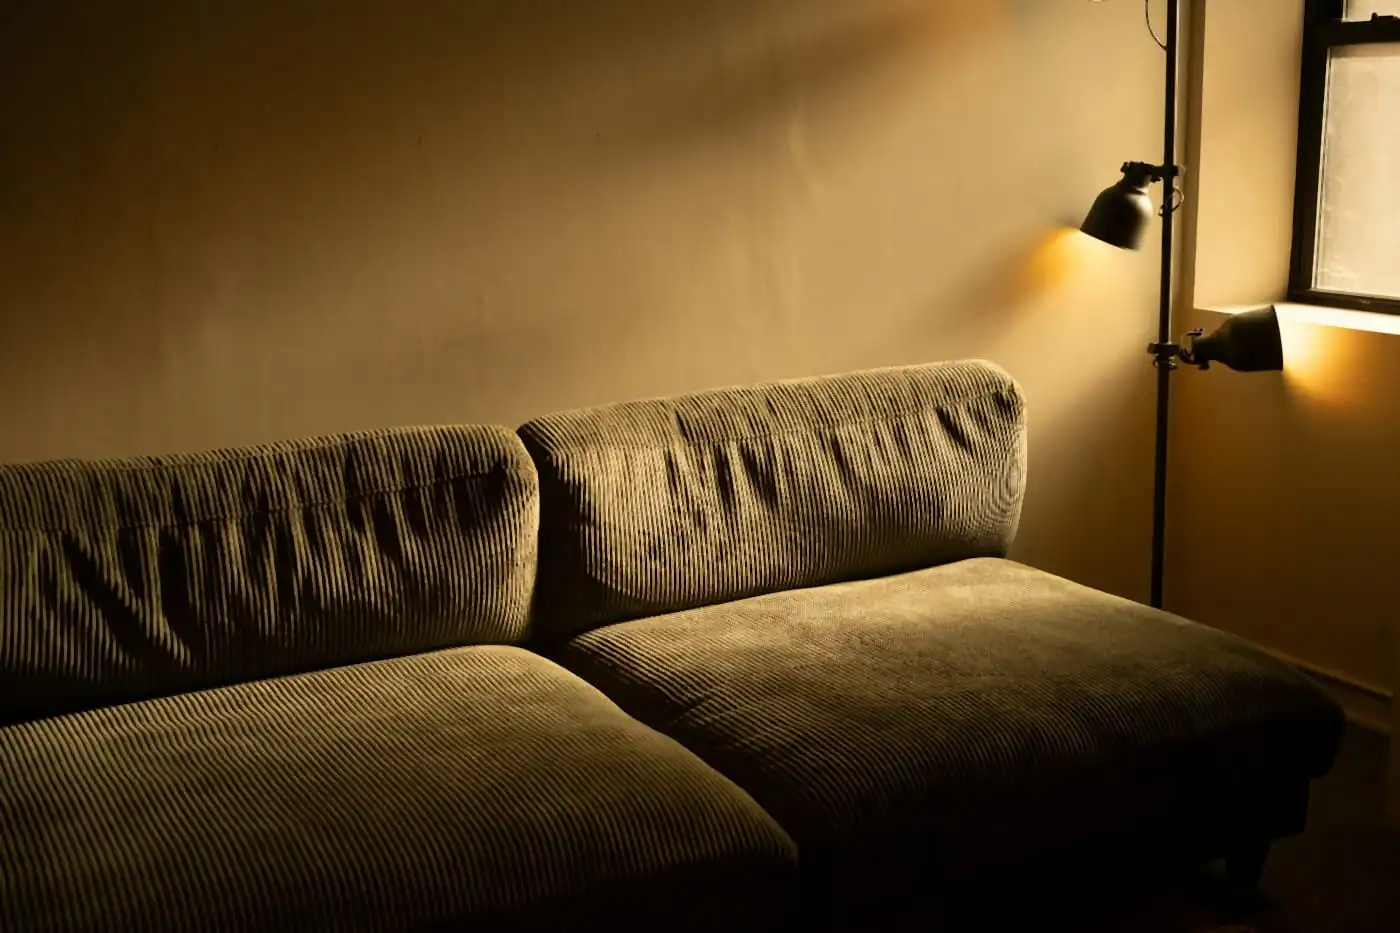
Lighting design in Bangalore homes plans where lights go, what type they are, and how warm or cool they feel so your rooms are bright, comfortable, and glare-free throughout the day and night.
Lighting design is what makes your home feel warm, calm, or dramatic after sunset.
We plan layered lighting that suits your rooms, ceiling heights, and typical Bangalore apartment natural light.
What we plan
How we actually decide
Mistakes to avoid
Micro scenario
Many homes end up with very bright, uncomfortable light over the TV or bed simply because all fixtures are on a single circuit with no layering.
Why this stage matters
Good lighting can make the same furniture and finishes look significantly more premium without extra material cost.
This is the stage where we decide whether your home feels warm and inviting, or flat and tiring, after sunset.
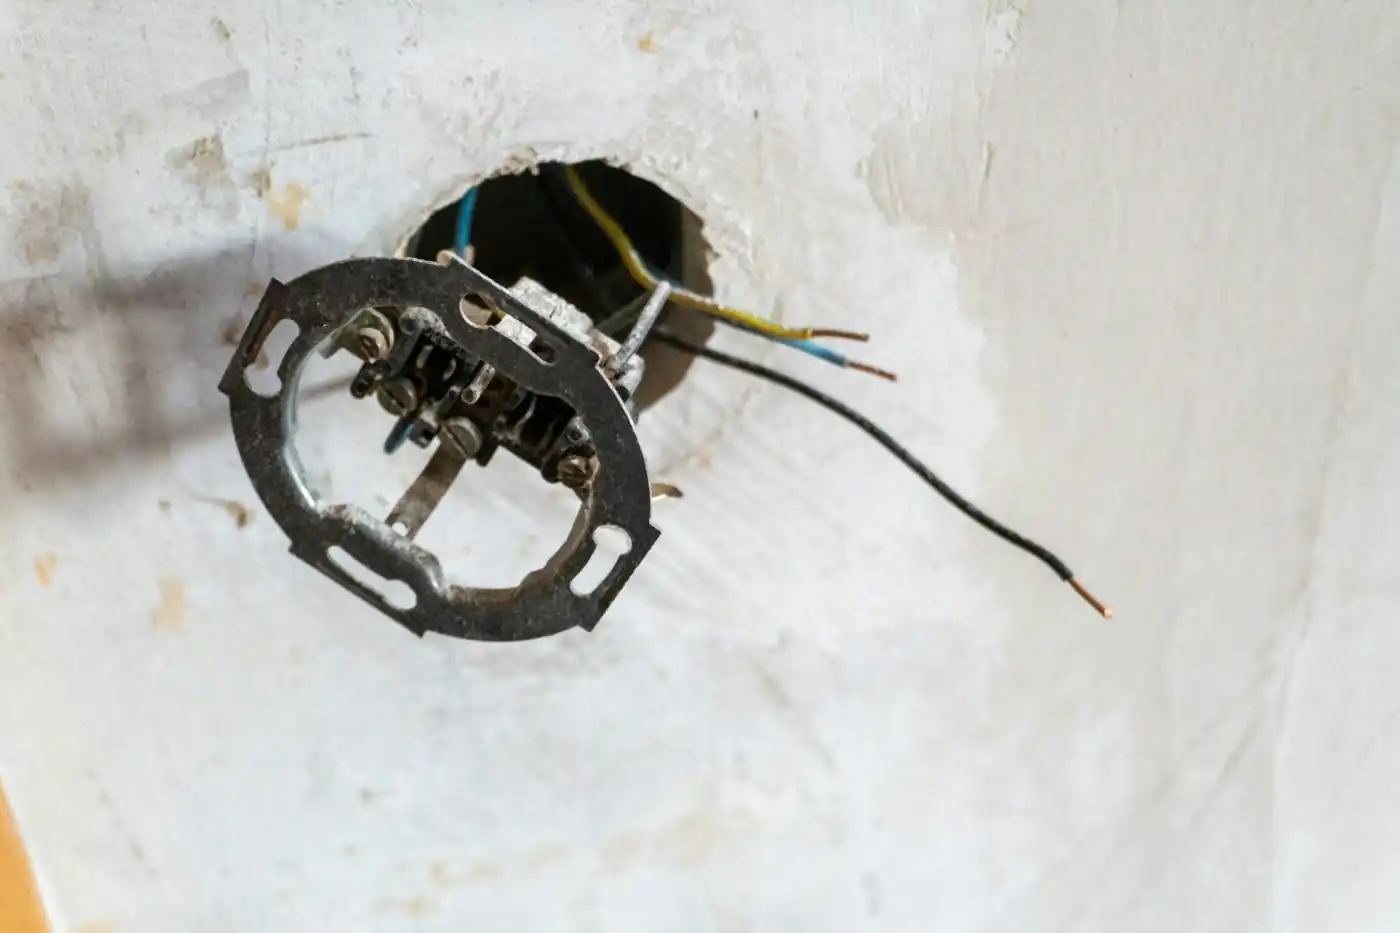
Electrical planning for interiors in Bangalore decides where plug points, switches, and wiring go so your home is safe, clutter-free, and ready for all your devices and appliances.
Electrical Work planning ensures your home is safe, flexible, and future-ready for devices and appliances.
We design electrical layouts around how you actually live, sit, cook, work, and watch TV.
What this includes
How we actually decide
Mistakes to avoid
Micro scenario
In many homes, the TV wall ends up with multiple extension boards simply because plug points weren’t planned early.
Why this stage matters
This is the stage where we avoid the future mess of extension boards and hacked-in plug points.
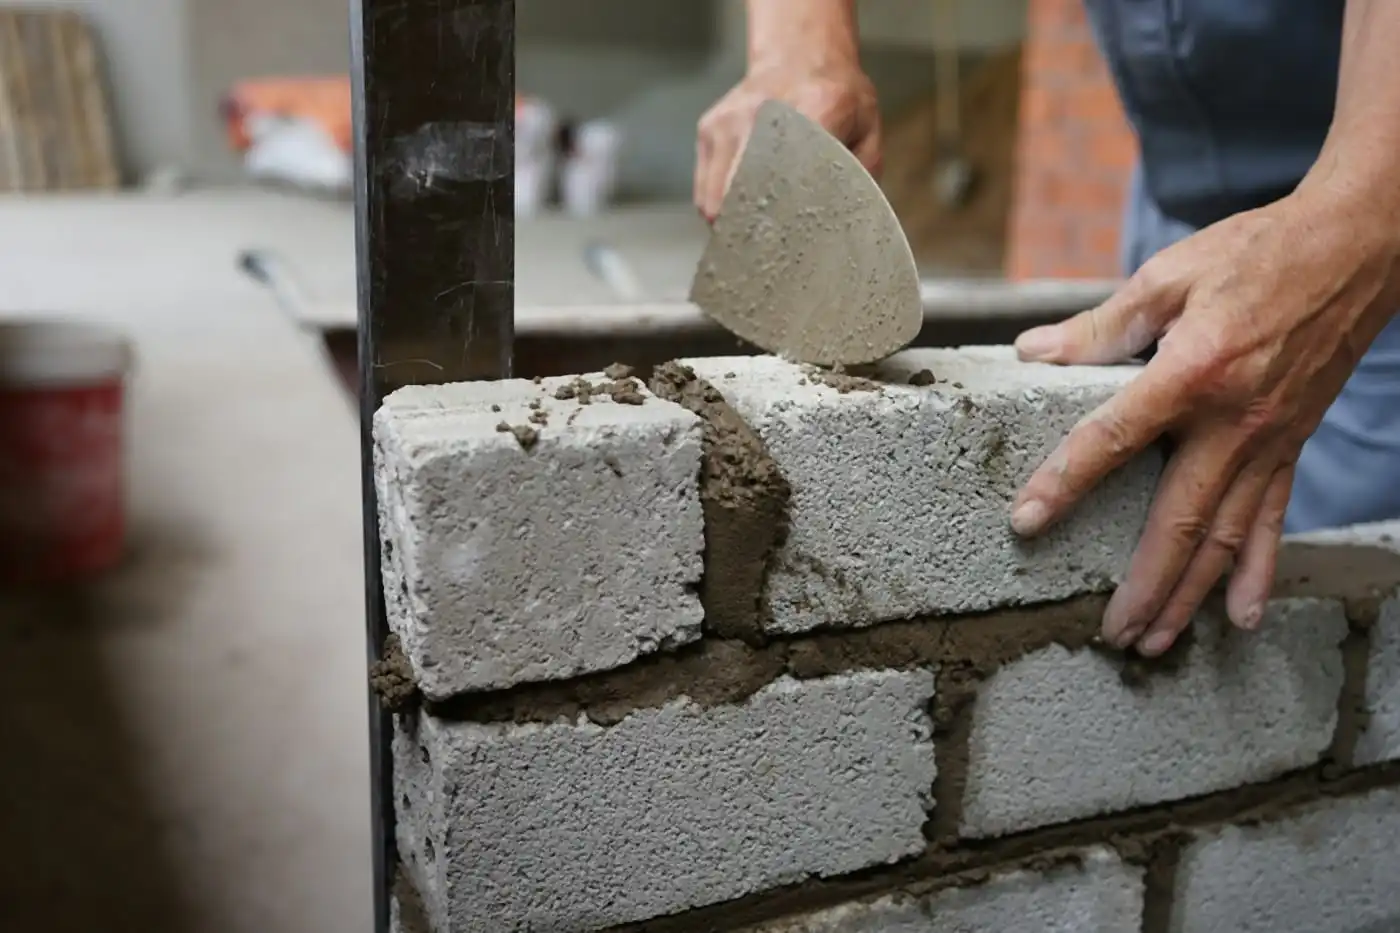
Civil work for interiors in Bangalore covers safe wall modifications, bathroom and kitchen upgrades, and floor preparation so your new designs have a solid, long-lasting base.
Civil Work is the foundation for any serious interior transformation, especially in older Bangalore homes.
We handle limited, sensible structural and non-structural changes that unlock better layouts and finishes.
What we can do (subject to building rules)
How we actually decide
Mistakes to avoid
Micro scenario
It’s common for older apartments to get a cosmetic makeover without fixing underlying dampness, only for paint to bubble again within a year.
Why this stage matters
This stage is where we fix the root issues in older homes so your new interiors actually last.
This is the stage where we strengthen the bones of your home before adding any new finishes.
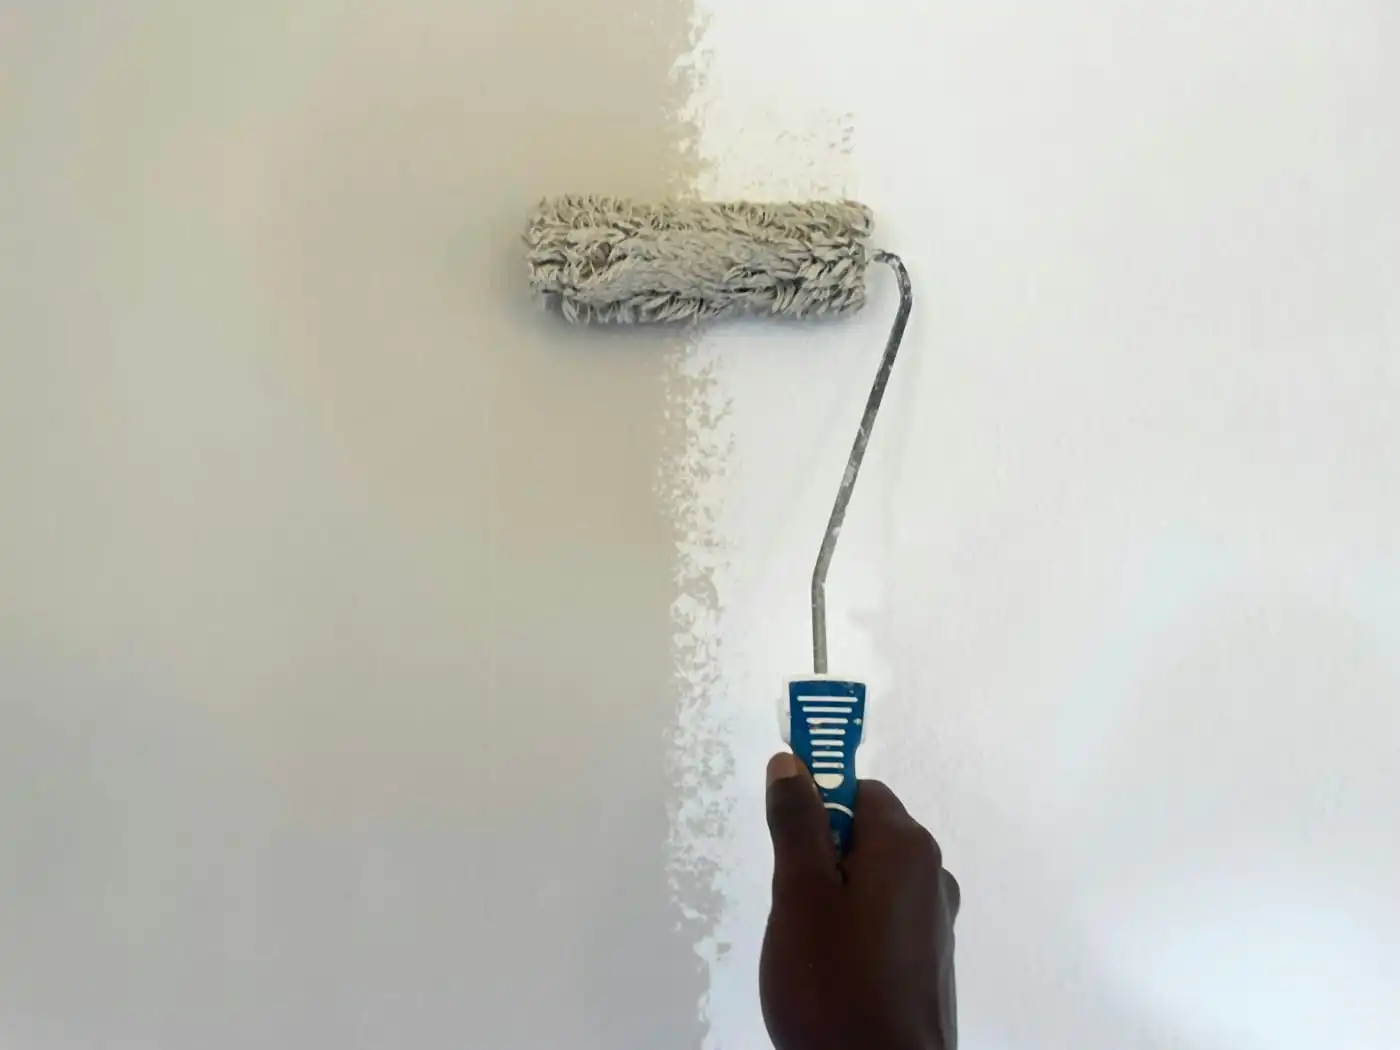
Wall design and painting in Bangalore is about choosing the right colours, finishes, and feature walls so your home feels brighter, calmer, and easier to maintain in local light and dust conditions.
Wall Design & Painting is how we give your home a calm, premium backdrop that’s still easy to maintain.
We plan colours, finishes, and key feature walls that suit your light conditions and lifestyle.
What this includes
How we actually decide
Mistakes to avoid
Micro scenario
Many Bangalore homes end up repainting just passages and kids’ rooms far more often because the wrong finishes were chosen in the highest-touch areas.
Why this stage matters
This is the stage where your home’s overall mood is set; good paint planning can make even modest furniture look refined.
This is the stage where we decide whether your walls age gracefully, or need constant touch-ups.
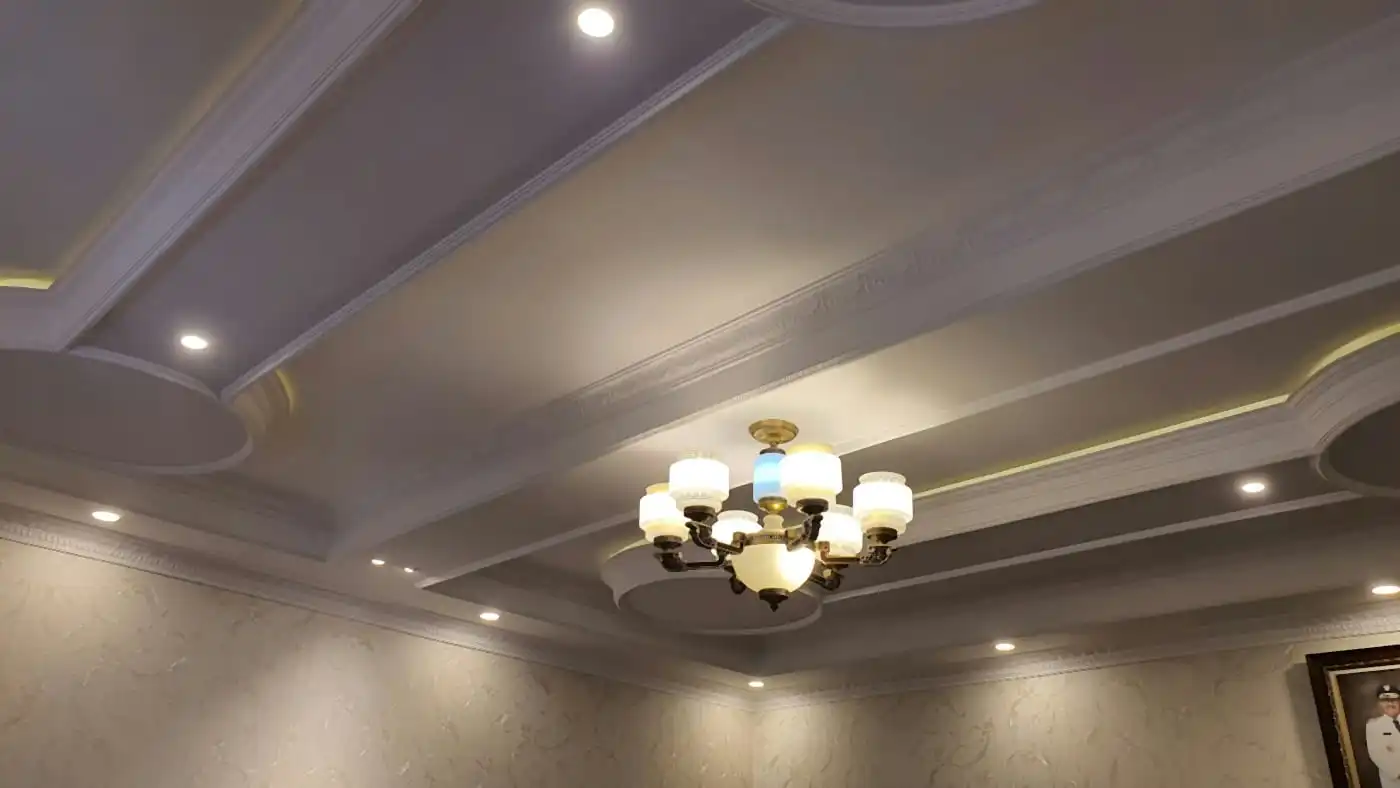
False ceiling design in Bangalore hides wiring and services, improves lighting, and gives rooms a finished, premium look without making them feel too low.
False Ceiling design helps hide services, improve lighting, and give rooms a more finished feel.
We keep forms simple and proportionate so Bangalore’s often-low ceiling heights still feel comfortable.
What we plan
How we actually decide
Mistakes to avoid
Micro scenario
Many homes end up with fans placed too close to coves, causing flickering shadows and poor air circulation.
Why this stage matters
This is the stage where we combine lighting, services, and aesthetics into one clean ceiling solution.
This is the stage where ceilings stop being empty slabs and start working for light, comfort, and wiring.

Flooring design in Bangalore is about choosing and laying the right materials (tiles, wood, stone) for each room so your home looks cohesive, feels comfortable, and stays safe in wet areas.
Flooring quietly decides how your home looks, feels, and ages.
We help you choose and execute flooring combinations that work for Bangalore’s climate and your day-to-day life.
What this includes
How we actually decide
Mistakes to avoid
Micro scenario
Many owners discover too late that dark, highly polished floors show dust and footprints all day in Bangalore conditions.
Why this stage matters
Changing flooring later is one of the most expensive interior changes you can make.
This is the stage where we decide how your home will feel underfoot, for the next decade, not just the first month.
Most interior companies either sell rigid packages or leave you managing multiple vendors on your own.
YellowDot Design Studio is built for Bangalore homeowners who want one team to think, design, and execute their home end-to-end.
What makes us different
The same team that designs your home also coordinates execution, so intent and output stay aligned.
Key rooms are visualised in 3D before work starts, so you approve what you can actually see, not just imagine.
We start from your floor plan, circulation, and storage, not from standard modules or fixed packages.
We prioritise how you live day-to-day over short-lived design trends or social media looks.
Project timeline
A typical 2BHK or 3BHK home interior in Bangalore usually takes around 8-12 weeks for design-approved, scope-clear projects.
Share your floor plan and a rough budget, and we’ll show you how Concept, Space Planning, Design, 3D, and Execution can come together into one clear plan for your home.